Back to AvailabilityAvailable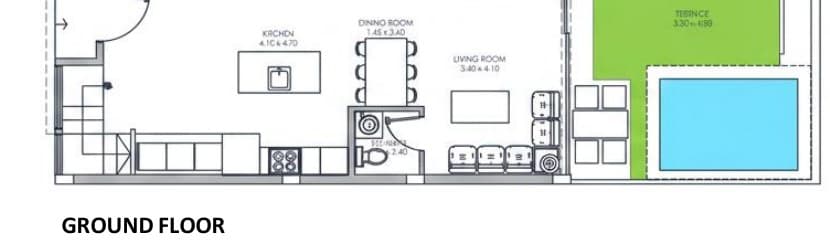
Building III · Courtyard Units
Unit B10
2-Bed · 2.5-Bath
Price
$599,000
Interior
100.65 m²
1083.40 sqft
Patio
22.10 m²
237.90 sqft
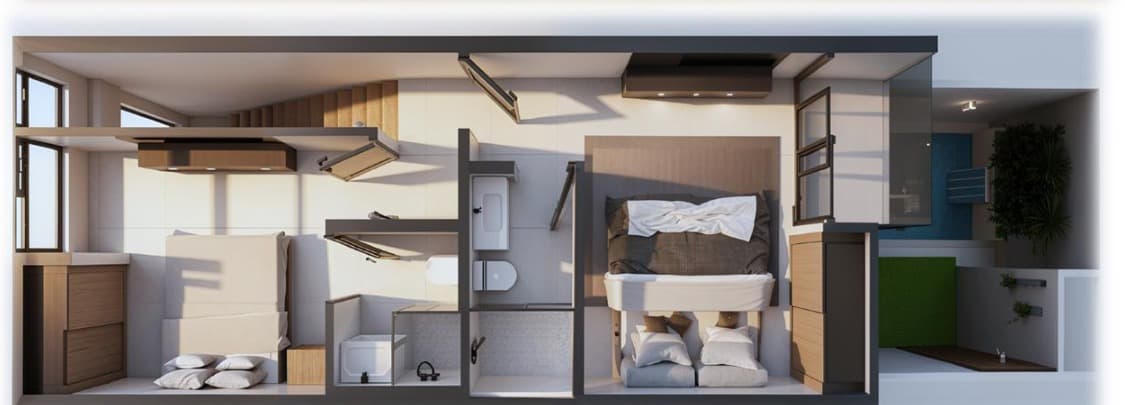
Ground Floor
- Kitchen
- Dining
- Living
- 1/2 Bathroom
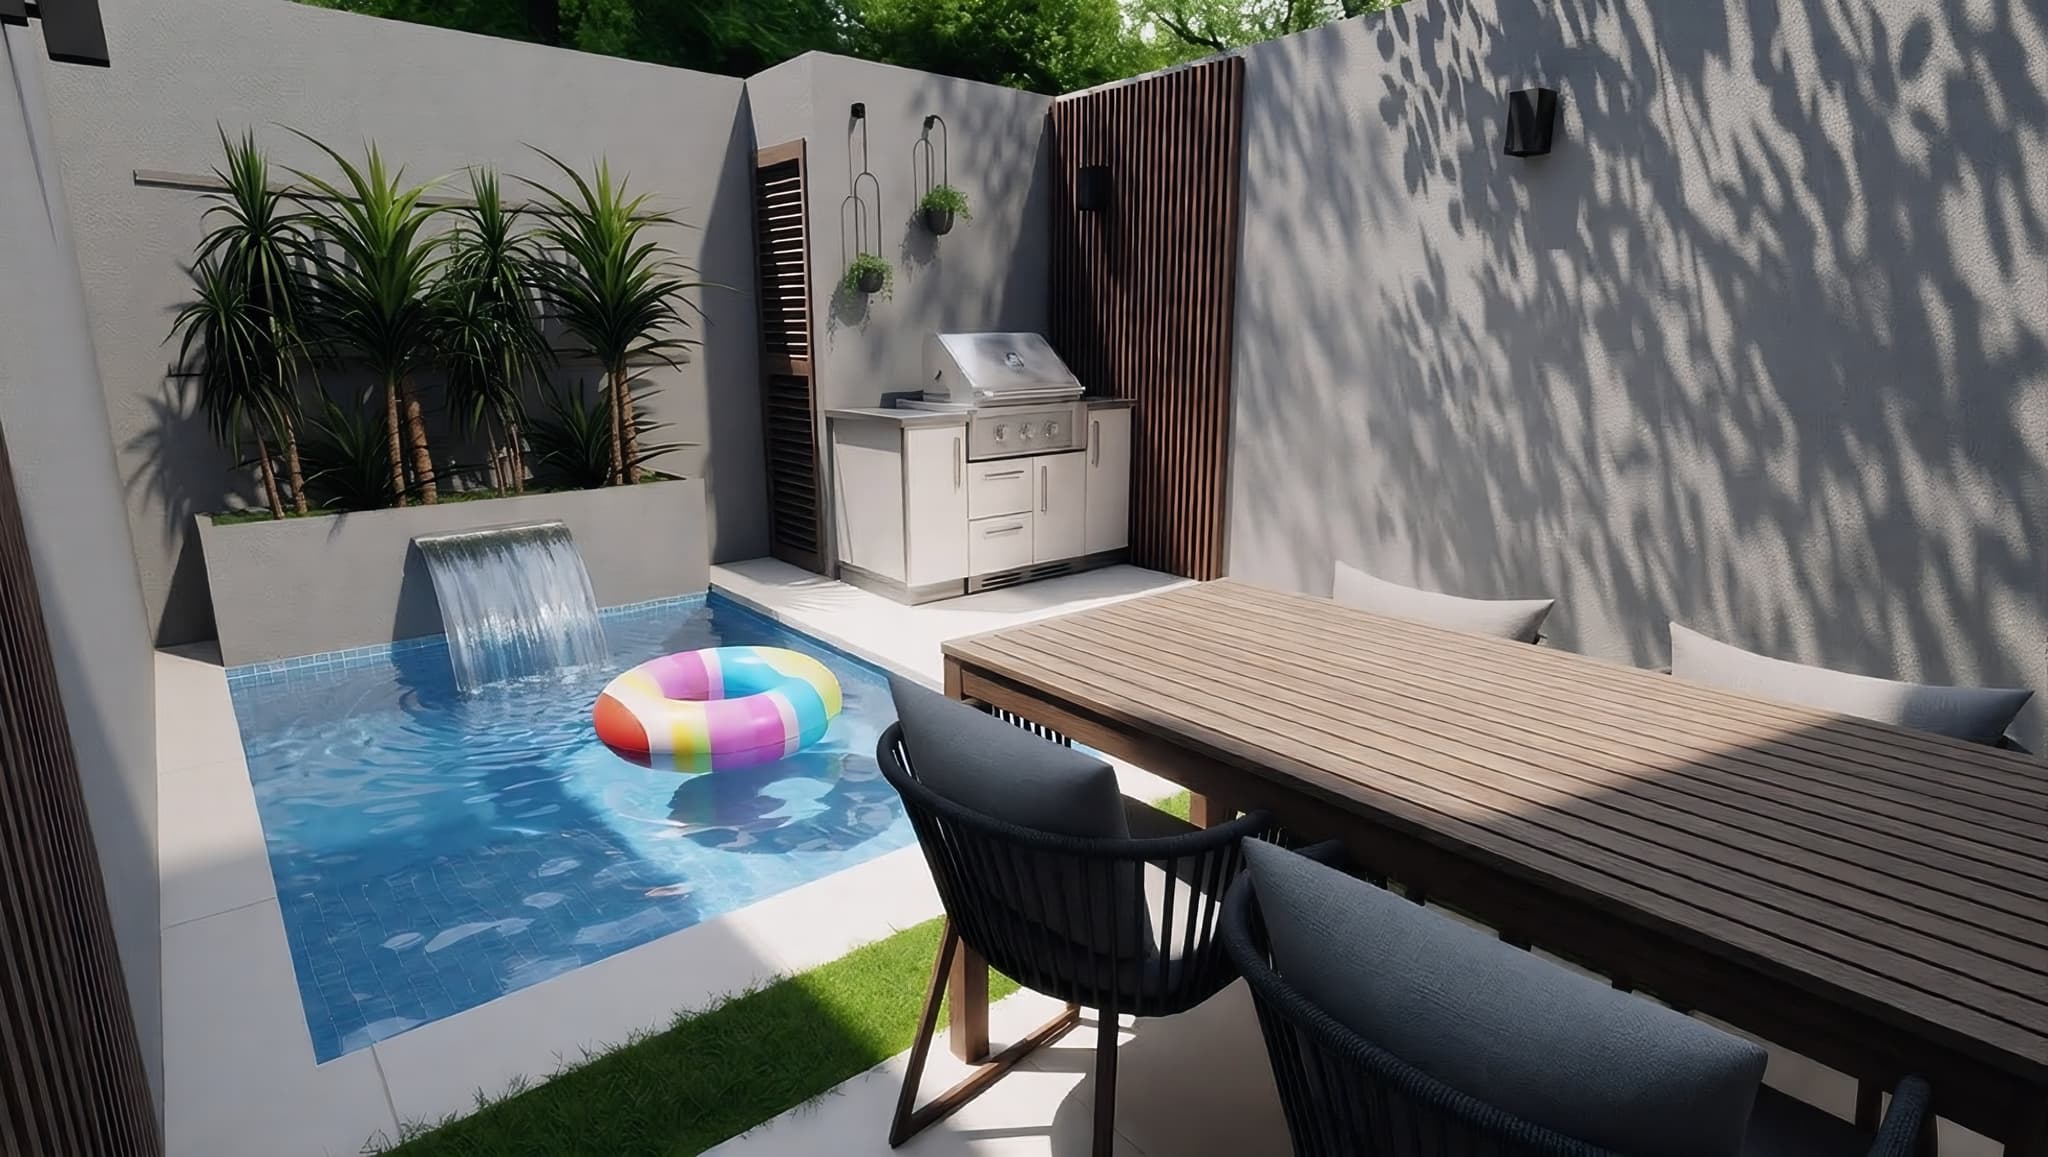
- Backyard
- Private pool (additional)
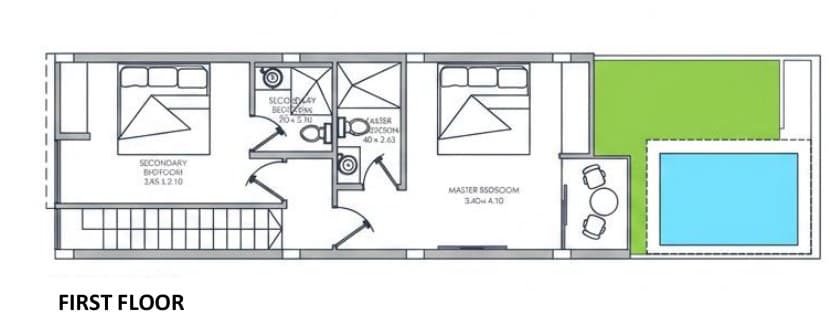
First Floor
- Master Suite w/ bathroom & terrace
- Secondary Bedroom w/ bathroom
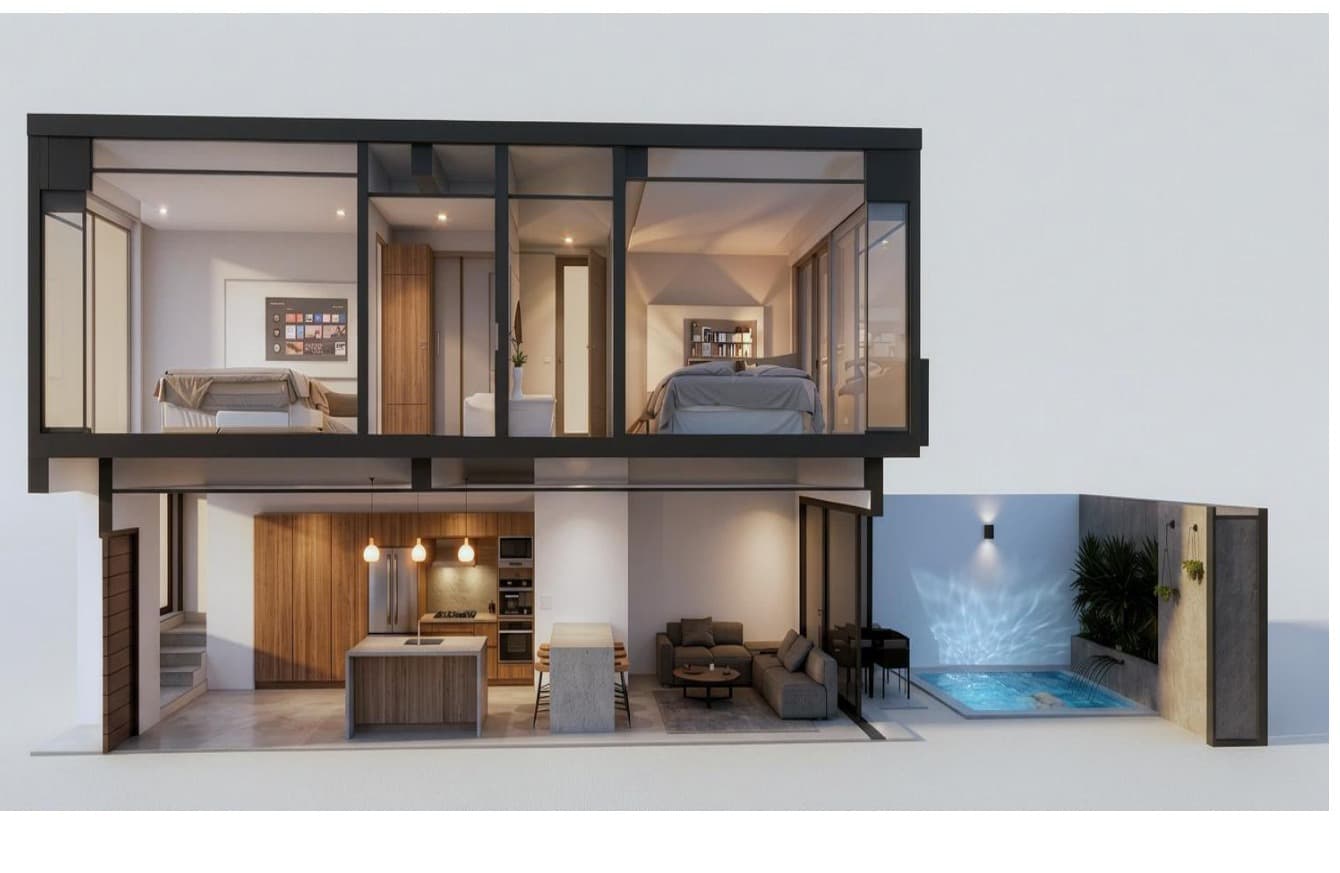
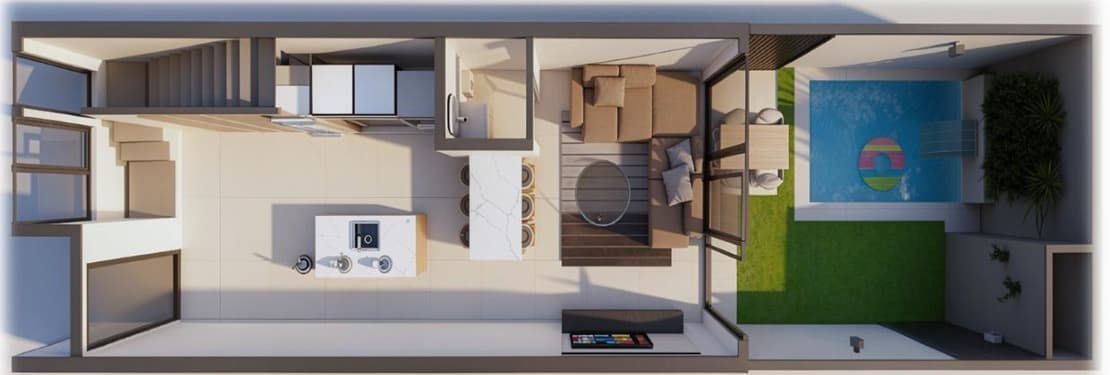
3D Renderings
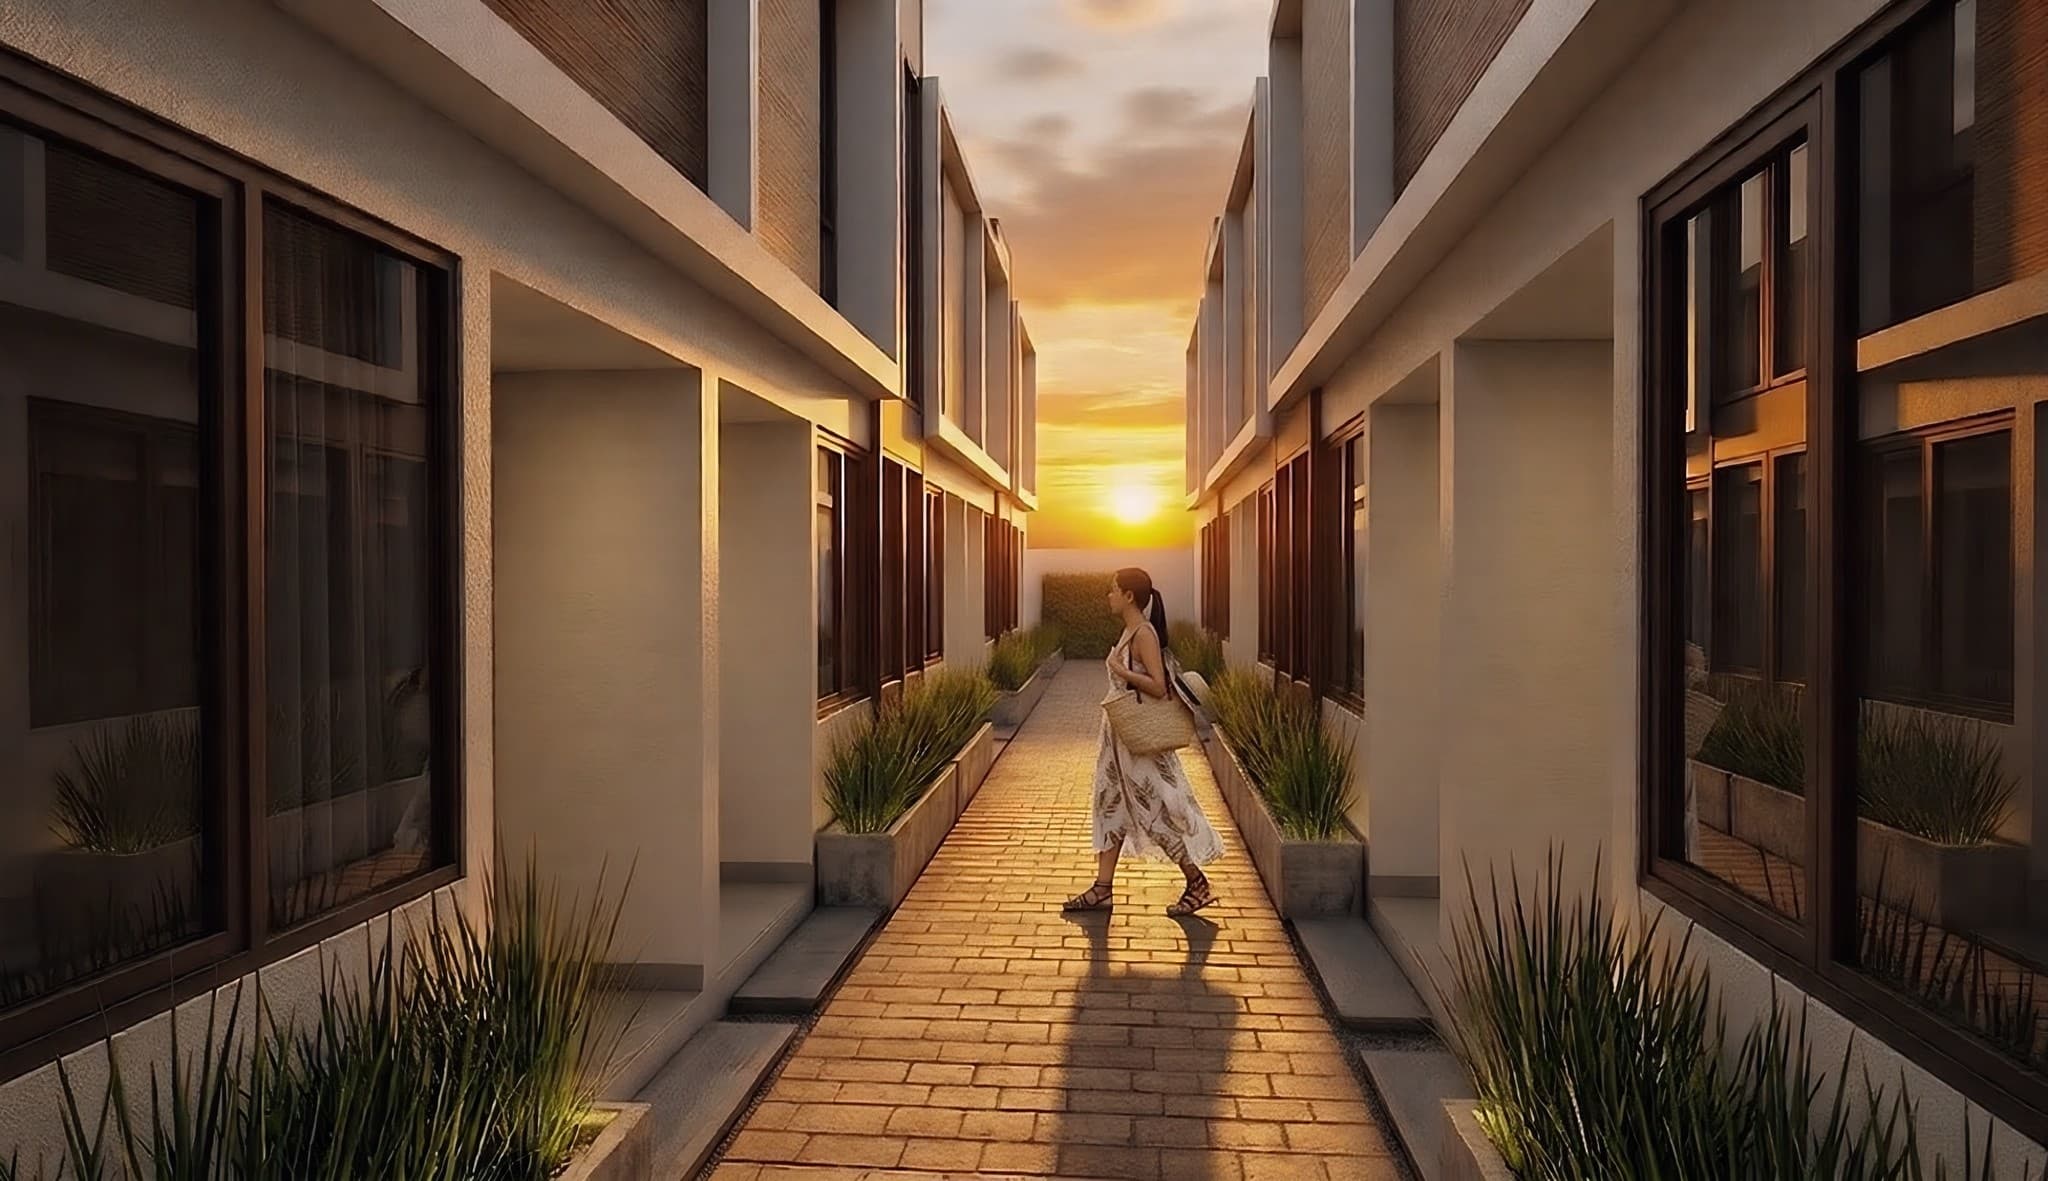
Architectural renderings of Unit B10.
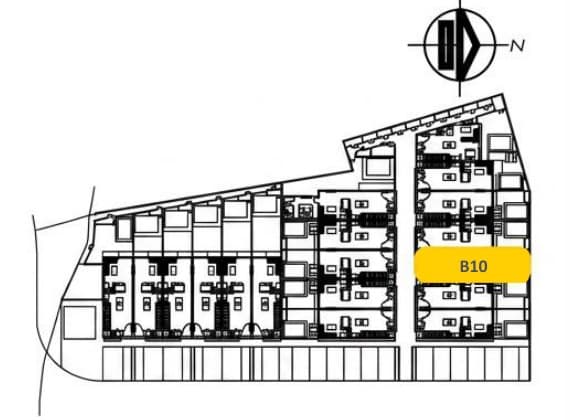
Where Unit B10 Sits